Aerial view of a house beside a pond, with a broad lawn and mature trees.
Two-story home with burgundy shutters, covered porch, brick foundation, and a broad sloping lawn.
Aerial view of a house on a tree-dotted lawn beside a pond and small dock.
White two-story house overlooking a landscaped pond with a wooden dock and curving gravel path.
Aerial view of a two-story home beside a pond, lawn, and wooded grounds.
Aerial view of a white two-story home amid landscaped lawns, mature trees, and a small pond.
Wooden dock beside a pond bordered by reeds and leafy trees.
Aerial view of a white two-story house on a broad lawn, with wooded hills and a small pond.
Foyer with a wood-tread staircase, round mirror, and console table beneath it.
Foyer with a sweeping wooden staircase, hardwood floors, and a doorway to the living room.
Living room with a fireplace, built-in bookshelves, patterned sofas, and tall arched windows.
Living room with patterned sofas, arched windows, and a black grand piano.
Living room with built-in bookcases flanking a wood-framed fireplace and a large arched window.
Entry foyer with stained-glass double doors, hardwood flooring, and a wooden staircase.
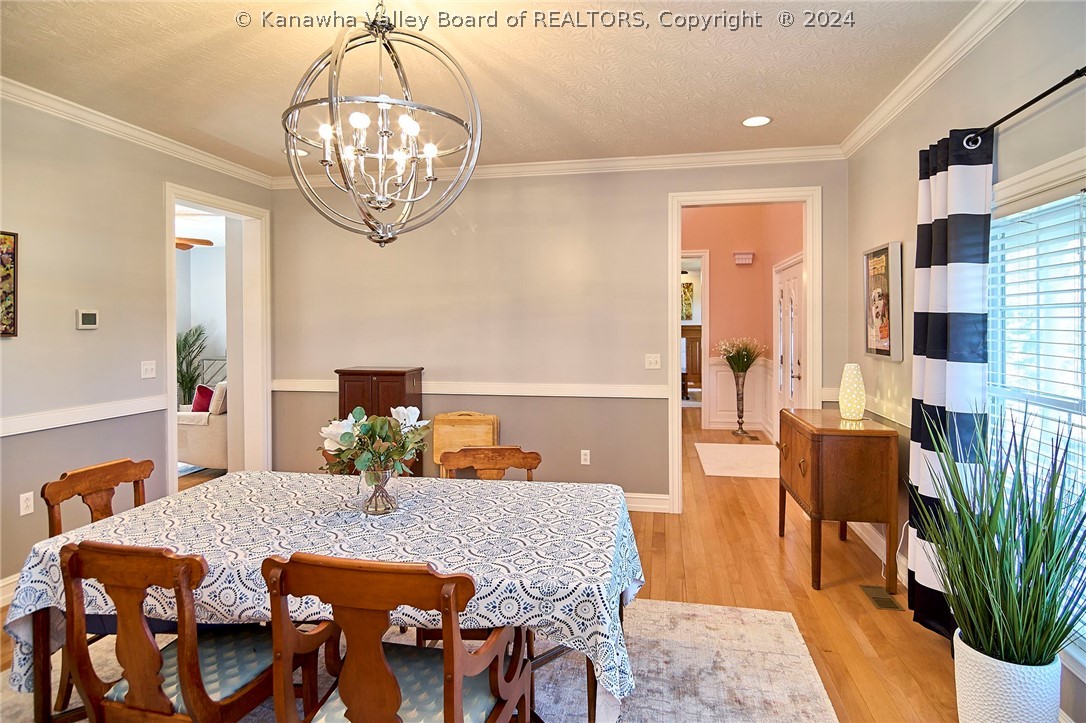
Dining room with a patterned table, striped curtains, china cabinet, and spherical chandelier.
Dining room with a patterned tablecloth, wooden chairs, and a spherical chandelier.
Furnished dining room with a wooden table, chandelier, and blue-and-white striped curtains.
Kitchen with granite islands, blue tile backsplash, wood cabinetry, and adjoining living area.
Kitchen with wood cabinetry, blue tile backsplash, stainless appliances, and two granite-topped islands.
Kitchen dining area with wood cabinets, gray chairs, and large windows.
Kitchen with warm wood cabinets, blue tile backsplash, and a dining table.
Kitchen with wood cabinetry, granite counters, a large island, and blue tile backsplash.
Kitchen with warm wood cabinets, granite counters, blue tile backsplash, and an adjoining living area.
Furnished living room with blue patterned armchairs, a white sofa, and sliding glass doors.
Open-plan living room and kitchen with a wood island, white sofa, blue armchairs, and sliding glass doors.
Blue bedroom with a large white bed, dark wood dressers, and an open doorway to the bathroom.
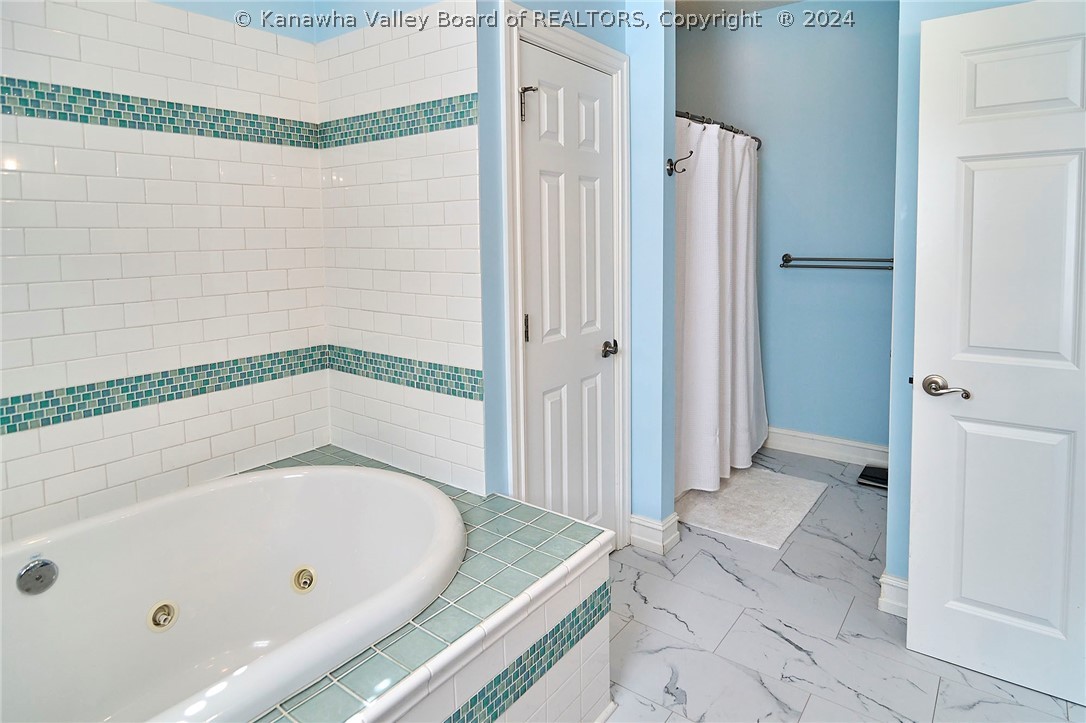
Bathroom with a jetted tub, teal tile accents, and a white-curtained shower.
Bathroom with a dark wood double vanity, two oval mirrors, and a white bathtub with turquoise tile trim.
Walk-in closet with clothing racks on three walls and a light wood dresser island.
Bedroom with a white bed, blue walls, dark wood dressers, and an adjoining bathroom doorway.
Furnished bedroom with striped red, white, and black bedding and wooden dressers.
Furnished bedroom with a bed, toy-covered dresser, striped curtains, and a rocking chair.
Bathroom with a double-sink wood vanity and an open doorway to a carpeted bedroom.
Bedroom with blue walls, beige carpet, a wooden bed, and shelves filled with books and toys.
Bedroom with a plaid-covered wooden bed, red curtains, and white paneled doors.
Bedroom with a pale blue quilt, red curtains, wooden bookcase, and ceiling fan.
Bathroom with a wood vanity, framed mirror, toilet, and colorful striped shower curtain.
Bedroom with a colorful patchwork quilt, red pillows, lace curtains, and a covered bedside table.
Furnished bedroom with two beds, a bunk bed, toys, and tall arched windows.
Bedroom with a wooden bunk bed, two blue-covered beds, and children’s toys.
Upstairs landing with a wooden staircase railing, pink walls, and a chandelier beside a window.
Carpeted room with multiple doorways and assorted stored items, including a filing cabinet and printer.
Utility room with large water storage tanks and a wall of filtration equipment.
Laundry room with a top-loading washer, dryer, upright freezer, and rear counter with cabinets.
Crowded garage filled with riding mowers, lawn equipment, tools, and storage boxes.
Outdoor deck with dining furniture, a white picnic table, and a grill beside French doors.
Aerial view of a multi-level house with a broad paved court and basketball hoop on a wooded lawn.
Aerial view of a beige home with red roofs, a rear deck, broad lawn, and wooded surroundings.
Landscaped property grounds with a pond, small dock, and curving gravel path.
Property entrance with a brick Whispering Pines sign beside a gravel drive leading to a white building.
SEE ALL PHOTOS
Aerial view of a house beside a pond, with a broad lawn and mature trees.
Two-story home with burgundy shutters, covered porch, brick foundation, and a broad sloping lawn.
Aerial view of a house on a tree-dotted lawn beside a pond and small dock.
White two-story house overlooking a landscaped pond with a wooden dock and curving gravel path.
Aerial view of a two-story home beside a pond, lawn, and wooded grounds.
Aerial view of a white two-story home amid landscaped lawns, mature trees, and a small pond.
Wooden dock beside a pond bordered by reeds and leafy trees.
Aerial view of a white two-story house on a broad lawn, with wooded hills and a small pond.
Foyer with a wood-tread staircase, round mirror, and console table beneath it.
Foyer with a sweeping wooden staircase, hardwood floors, and a doorway to the living room.
Living room with a fireplace, built-in bookshelves, patterned sofas, and tall arched windows.
Living room with patterned sofas, arched windows, and a black grand piano.
Living room with built-in bookcases flanking a wood-framed fireplace and a large arched window.
Entry foyer with stained-glass double doors, hardwood flooring, and a wooden staircase.
Dining room with a patterned table, striped curtains, china cabinet, and spherical chandelier.
Dining room with a patterned tablecloth, wooden chairs, and a spherical chandelier.
Furnished dining room with a wooden table, chandelier, and blue-and-white striped curtains.
Kitchen with granite islands, blue tile backsplash, wood cabinetry, and adjoining living area.
Kitchen with wood cabinetry, blue tile backsplash, stainless appliances, and two granite-topped islands.
Kitchen dining area with wood cabinets, gray chairs, and large windows.
Kitchen with warm wood cabinets, blue tile backsplash, and a dining table.
Kitchen with wood cabinetry, granite counters, a large island, and blue tile backsplash.
Kitchen with warm wood cabinets, granite counters, blue tile backsplash, and an adjoining living area.
Furnished living room with blue patterned armchairs, a white sofa, and sliding glass doors.
Open-plan living room and kitchen with a wood island, white sofa, blue armchairs, and sliding glass doors.
Blue bedroom with a large white bed, dark wood dressers, and an open doorway to the bathroom.
Bathroom with a jetted tub, teal tile accents, and a white-curtained shower.
Bathroom with a dark wood double vanity, two oval mirrors, and a white bathtub with turquoise tile trim.
Walk-in closet with clothing racks on three walls and a light wood dresser island.
Bedroom with a white bed, blue walls, dark wood dressers, and an adjoining bathroom doorway.
Furnished bedroom with striped red, white, and black bedding and wooden dressers.
Furnished bedroom with a bed, toy-covered dresser, striped curtains, and a rocking chair.
Bathroom with a double-sink wood vanity and an open doorway to a carpeted bedroom.
Bedroom with blue walls, beige carpet, a wooden bed, and shelves filled with books and toys.
Bedroom with a plaid-covered wooden bed, red curtains, and white paneled doors.
Bedroom with a pale blue quilt, red curtains, wooden bookcase, and ceiling fan.
Bathroom with a wood vanity, framed mirror, toilet, and colorful striped shower curtain.
Bedroom with a colorful patchwork quilt, red pillows, lace curtains, and a covered bedside table.
Furnished bedroom with two beds, a bunk bed, toys, and tall arched windows.
Bedroom with a wooden bunk bed, two blue-covered beds, and children’s toys.
Upstairs landing with a wooden staircase railing, pink walls, and a chandelier beside a window.
Carpeted room with multiple doorways and assorted stored items, including a filing cabinet and printer.
Utility room with large water storage tanks and a wall of filtration equipment.
Laundry room with a top-loading washer, dryer, upright freezer, and rear counter with cabinets.
Crowded garage filled with riding mowers, lawn equipment, tools, and storage boxes.
Outdoor deck with dining furniture, a white picnic table, and a grill beside French doors.
Aerial view of a multi-level house with a broad paved court and basketball hoop on a wooded lawn.
Aerial view of a beige home with red roofs, a rear deck, broad lawn, and wooded surroundings.
Landscaped property grounds with a pond, small dock, and curving gravel path.
Property entrance with a brick Whispering Pines sign beside a gravel drive leading to a white building.
Sold

471 Whispering Pines Road

471 Whispering Pines Road, Ravenswood, WV 26164

$624,000
Nestled on 8.2 acres in Ravenswood, WV, this custom 6-bed, 4-full, 2-half bath home is a haven of privacy and comfort. Step into a vaulted ceiling foyer that opens to generous dining, kitchen, and living areas. The property features a private pond with a fishing dock, a 1/8-mile walking path, and front and back porches to enjoy nature's serenity. Comes with an advanced reverse osmosis water system and two recently replaced HVAC units. Ideal for families seeking indoor/outdoor space as well as privacy.

6
beds

6
baths

6,077 Sq.Ft. LIVING AREA

8.2 Acres lot

Christie Goldman

Christie Goldman

Features & Amenities

Interior

  • total bedrooms6
  • Total bathrooms6
  • full bathrooms4
  • half bathrooms2
  • Flooring Carpet, Hardwood, Vinyl
  • Fireplace Insert
  • APPLIANCES Dishwasher, Electric Range, Disposal, Microwave, Refrigerator
  • other interior Features Breakfast Area, Separate/Formal Dining Room, Fireplace

Area & Lot

  • Status Sold
  • Date Sold March 6, 2025
  • Living Area6,077 Sq.Ft.
  • Lot Area8.2 Acres
  • MLS® ID273105
  • TypeResidential
  • YEAR BUILT2007
  • Architecture StylesTwo Story
  • Water FrontagePond
  • Elementary SchoolRavenswood
  • Middle SchoolRavenswood
  • High SchoolRavenswood

Exterior

  • STORIES2
  • Garage Space2.0
  • water SourceWell
  • roofComposition, Shingle
  • lot featuresWooded
  • parkingGarage, Two Car Garage, Heated Garage
  • HEAT TYPEElectric, Forced Air
  • AIR CONDITIONINGCentral Air
  • sewerSeptic Tank
  • security FeaturesSmoke Detector(s)
  • other exterior FeaturesDeck, Porch

Financial

  • Sales Price$624,000
  • Real Estate Tax $4,104/yr
  • HOA $1,500/yr
View Virtual Tour

Work With Christie

Get assistance in determining current property value, crafting a competitive offer, writing and negotiating a contract, and much more. Contact me today.

Follow Me on Instagram