19 Squirrel Ridge
19 Squirrel Ridge
19 Squirrel Ridge
19 Squirrel Ridge
19 Squirrel Ridge
19 Squirrel Ridge
19 Squirrel Ridge
19 Squirrel Ridge
19 Squirrel Ridge
19 Squirrel Ridge
19 Squirrel Ridge
19 Squirrel Ridge
19 Squirrel Ridge
19 Squirrel Ridge
19 Squirrel Ridge
19 Squirrel Ridge
19 Squirrel Ridge
19 Squirrel Ridge
19 Squirrel Ridge
19 Squirrel Ridge
19 Squirrel Ridge
19 Squirrel Ridge
19 Squirrel Ridge
19 Squirrel Ridge
19 Squirrel Ridge
19 Squirrel Ridge
19 Squirrel Ridge
19 Squirrel Ridge
19 Squirrel Ridge
19 Squirrel Ridge
19 Squirrel Ridge
19 Squirrel Ridge
SEE ALL PHOTOS
19 Squirrel Ridge
19 Squirrel Ridge
19 Squirrel Ridge
19 Squirrel Ridge
19 Squirrel Ridge
19 Squirrel Ridge
19 Squirrel Ridge
19 Squirrel Ridge
19 Squirrel Ridge
19 Squirrel Ridge
19 Squirrel Ridge
19 Squirrel Ridge
19 Squirrel Ridge
19 Squirrel Ridge
19 Squirrel Ridge
19 Squirrel Ridge
19 Squirrel Ridge
19 Squirrel Ridge
19 Squirrel Ridge
19 Squirrel Ridge
19 Squirrel Ridge
19 Squirrel Ridge
19 Squirrel Ridge
19 Squirrel Ridge
19 Squirrel Ridge
19 Squirrel Ridge
19 Squirrel Ridge
19 Squirrel Ridge
19 Squirrel Ridge
19 Squirrel Ridge
19 Squirrel Ridge
19 Squirrel Ridge
Courtesy of Better Homes and Gardens Real Estate Central
Sold

19 Squirrel Ridge

19 Squirrel Ridge, Charleston, WV 25314

$413,500
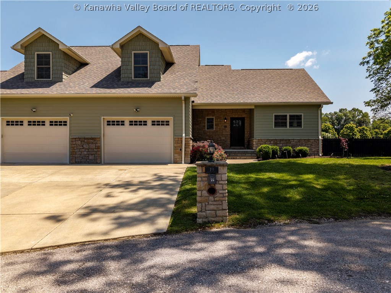
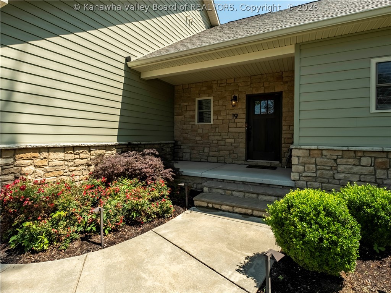
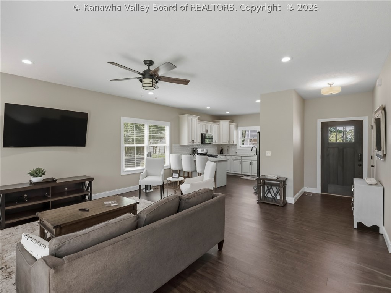
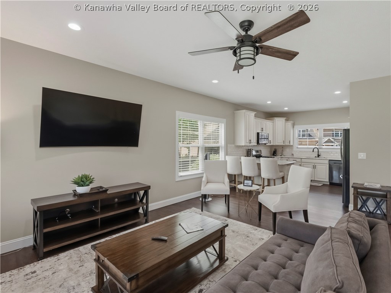
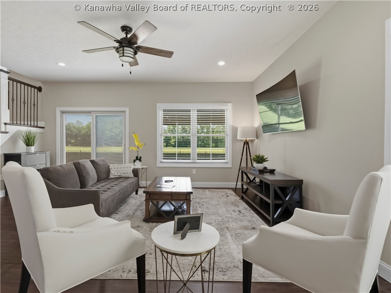
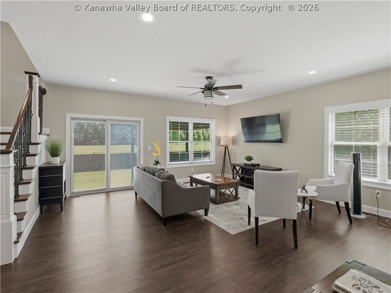
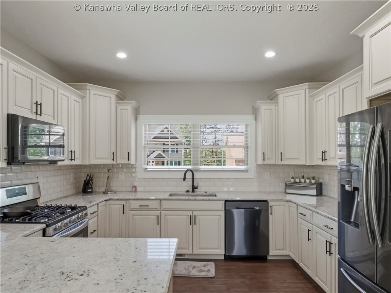
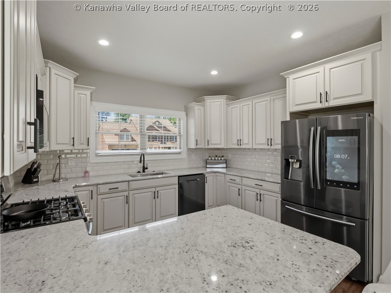
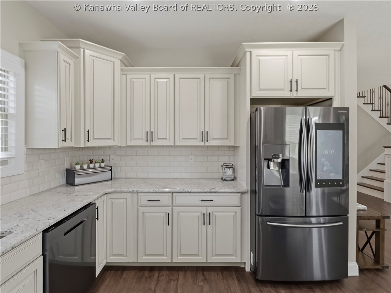
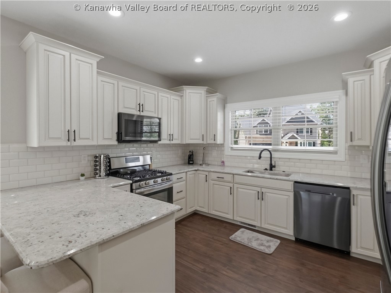
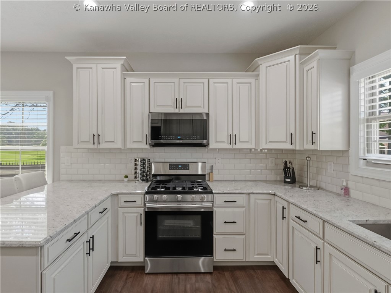
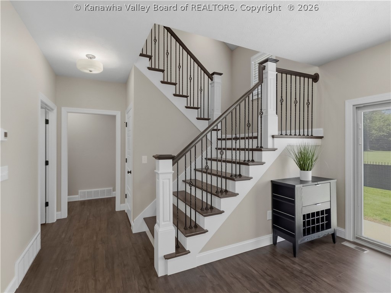
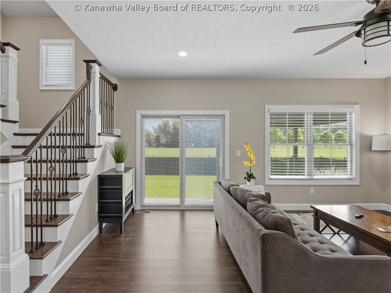
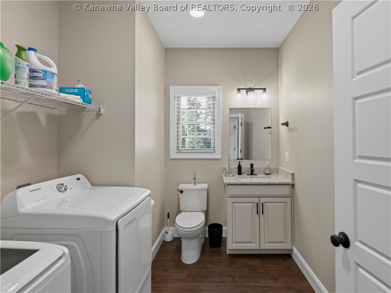
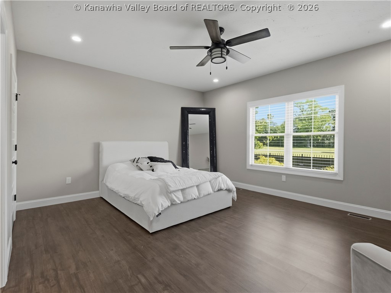
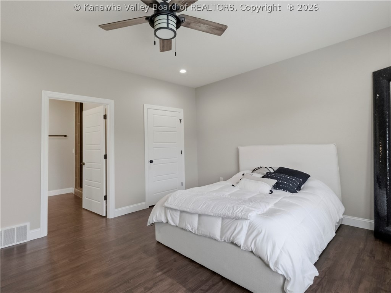
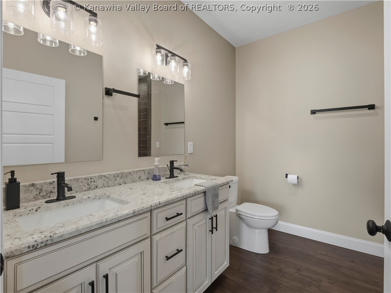
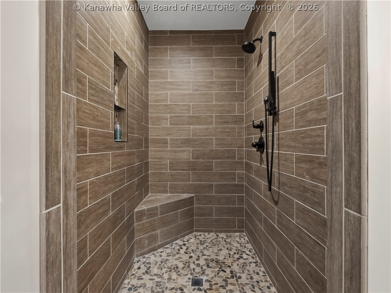
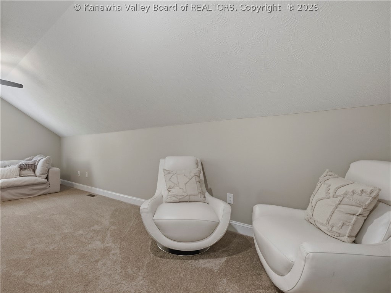
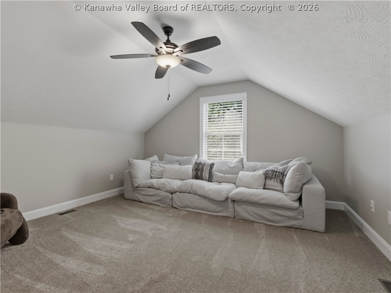
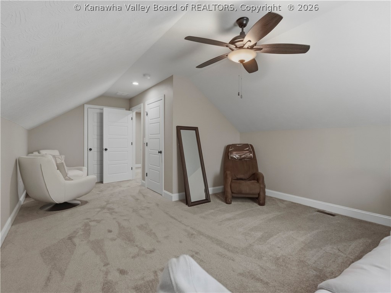
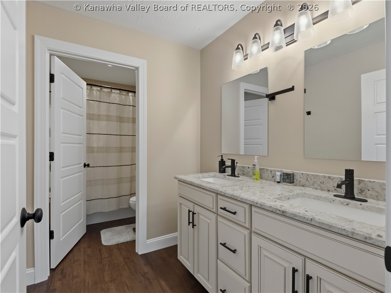
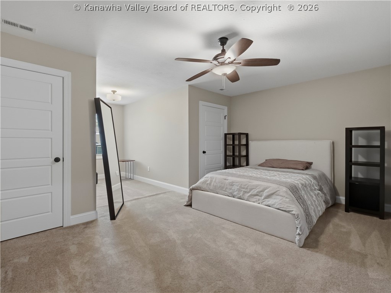
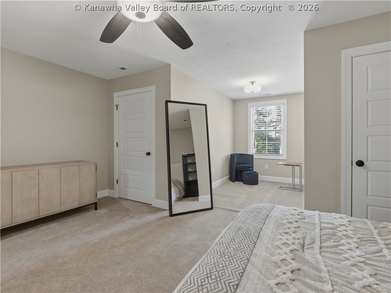
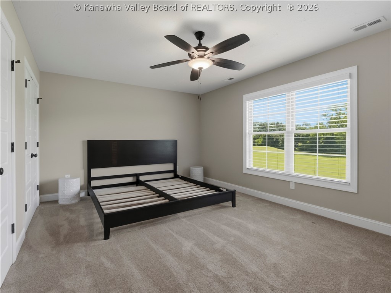
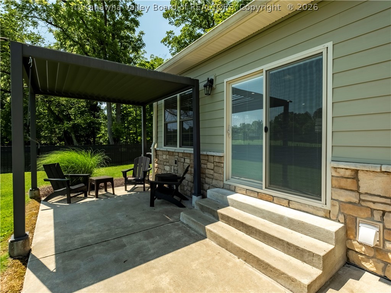
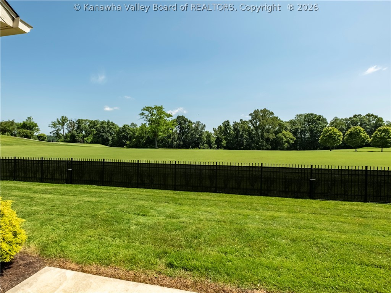
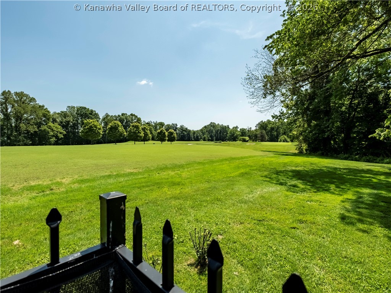
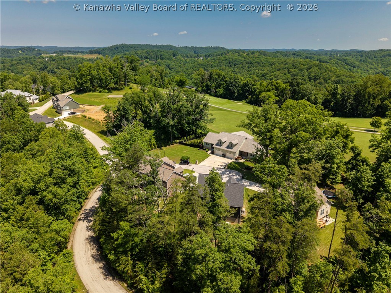
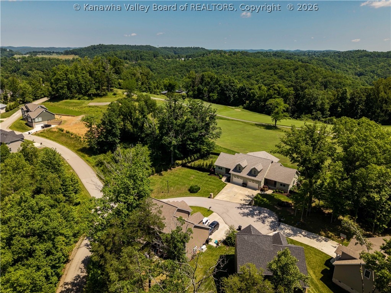
Welcome to this beautiful home located in the luxurious Double Eagle neighborhood with a stunning golf course view! Only 6 years young, this exceptional property offers tasteful decor, modern finishes, an open and inviting layout, and comfortable spaces designed for both relaxing and entertaining. The spacious kitchen features ample cabinetry and workspace with seamless flow into the main living and dining areas. Exspansive windows bring in natural light while showcasing the golf course backdrop. The primary suite offers a relaxing retreat, while additional bedrooms and flexible spaces provide room for guests, a home office, or hobbies. Step outside to enjoy the peaceful outdoor setting overlooking Berry Hills Country Club- perfect for relaxing and entertaining. A full home generator provides added convenience and peace of mind. Located near shopping, dining, hospitals, schools, and interstate access, this move in ready home combines elegance, comfort, and an unbeatable area!

4
beds

3
baths

2,220 Sq.Ft. LIVING AREA

8,712 Sq.Ft. lot

Christie Goldman

Christie Goldman

Features & Amenities

Interior

  • total bedrooms4
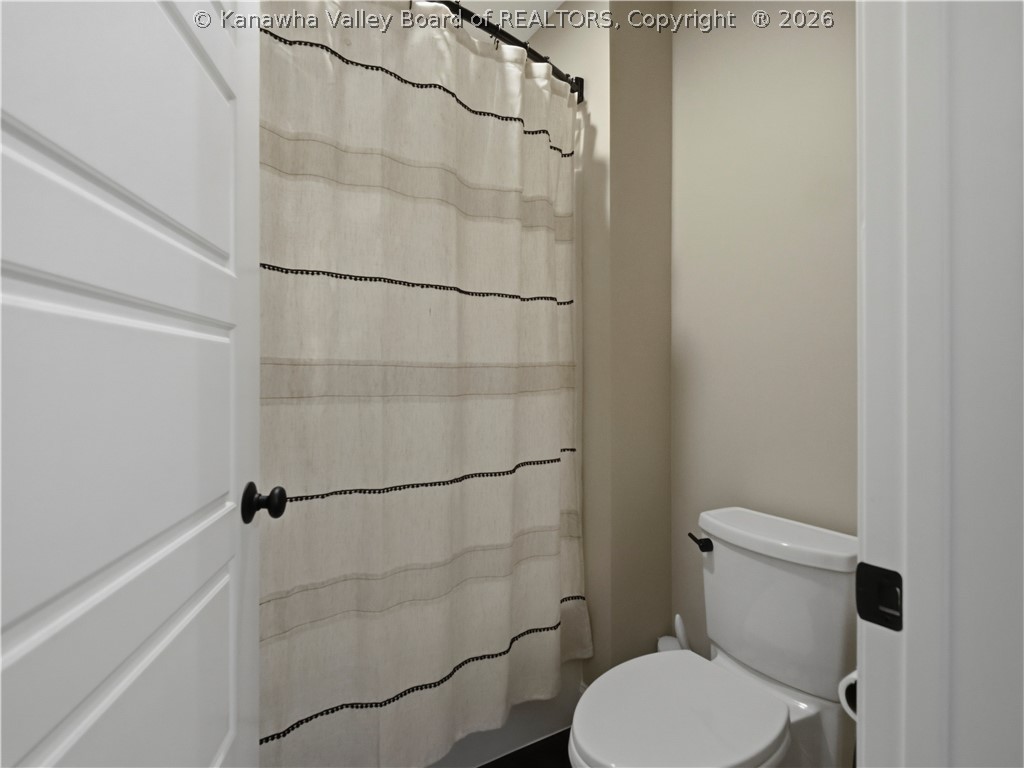
  • Total bathrooms3
  • full bathrooms2
  • half bathroom1
  • Flooring Carpet, Vinyl
  • APPLIANCES Dishwasher, Electric Range, Disposal, Microwave, Refrigerator
  • other interior Features Dining Area, Eat-in Kitchen, Cable TV

Area & Lot

  • Status Sold
  • Date Sold July 15, 2026
  • Living Area2,220 Sq.Ft.
  • Lot Area8,712 Sq.Ft.
  • MLS® ID283733
  • TypeResidential
  • YEAR BUILT2020
  • Elementary SchoolRuthlawn
  • Middle SchoolJohn Adams
  • High SchoolG. Washington

Exterior

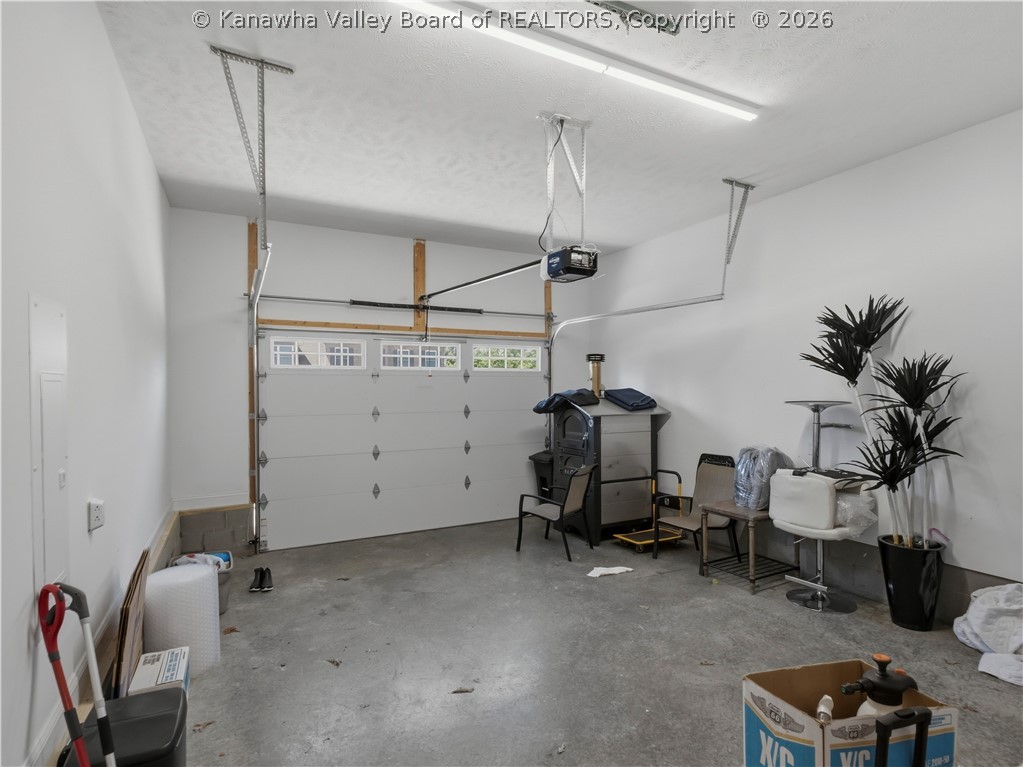
  • Garage Space1.0
  • water SourcePublic
  • roofComposition, Shingle
  • parkingAttached, Garage, One Car Garage
  • HEAT TYPEForced Air, Gas, Heat Pump
  • AIR CONDITIONINGCentral Air, Heat Pump
  • sewerPublic Sewer
  • security FeaturesSmoke Detector(s)
  • other exterior FeaturesFence, Porch, Patio

Financial

  • Sales Price$413,500
  • Real Estate Tax $2,358/yr
  • HOA $900/yr

Work With Christie

Get assistance in determining current property value, crafting a competitive offer, writing and negotiating a contract, and much more. Contact me today.

Follow Me on Instagram