111 Graff Lane
111 Graff Lane
111 Graff Lane
111 Graff Lane
111 Graff Lane
111 Graff Lane
111 Graff Lane
111 Graff Lane
111 Graff Lane
111 Graff Lane
111 Graff Lane
111 Graff Lane
111 Graff Lane
111 Graff Lane
111 Graff Lane
111 Graff Lane
111 Graff Lane
111 Graff Lane
111 Graff Lane
111 Graff Lane
111 Graff Lane
111 Graff Lane
111 Graff Lane
111 Graff Lane
111 Graff Lane
111 Graff Lane
111 Graff Lane
111 Graff Lane
111 Graff Lane
111 Graff Lane
111 Graff Lane
111 Graff Lane
111 Graff Lane
111 Graff Lane
111 Graff Lane
111 Graff Lane
111 Graff Lane
111 Graff Lane
111 Graff Lane
111 Graff Lane
111 Graff Lane
111 Graff Lane
111 Graff Lane
111 Graff Lane
111 Graff Lane
111 Graff Lane
111 Graff Lane
111 Graff Lane
111 Graff Lane
SEE ALL PHOTOS
111 Graff Lane
111 Graff Lane
111 Graff Lane
111 Graff Lane
111 Graff Lane
111 Graff Lane
111 Graff Lane
111 Graff Lane
111 Graff Lane
111 Graff Lane
111 Graff Lane
111 Graff Lane
111 Graff Lane
111 Graff Lane
111 Graff Lane
111 Graff Lane
111 Graff Lane
111 Graff Lane
111 Graff Lane
111 Graff Lane
111 Graff Lane
111 Graff Lane
111 Graff Lane
111 Graff Lane
111 Graff Lane
111 Graff Lane
111 Graff Lane
111 Graff Lane
111 Graff Lane
111 Graff Lane
111 Graff Lane
111 Graff Lane
111 Graff Lane
111 Graff Lane
111 Graff Lane
111 Graff Lane
111 Graff Lane
111 Graff Lane
111 Graff Lane
111 Graff Lane
111 Graff Lane
111 Graff Lane
111 Graff Lane
111 Graff Lane
111 Graff Lane
111 Graff Lane
111 Graff Lane
111 Graff Lane
111 Graff Lane
Courtesy of Better Homes and Gardens Real Estate Central
Sold

111 Graff Lane

111 Graff Lane, Charleston, WV 25304

$975,000
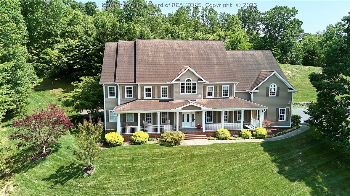
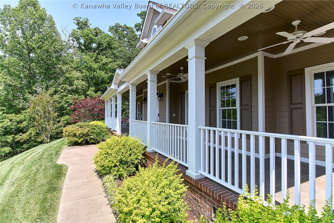
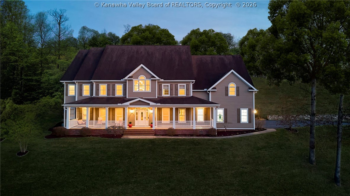
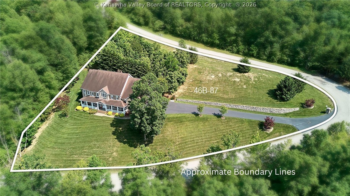
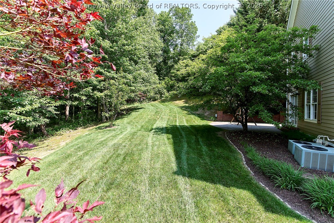
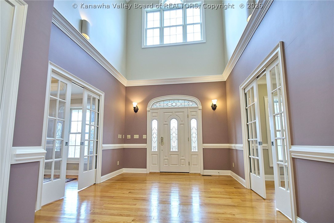
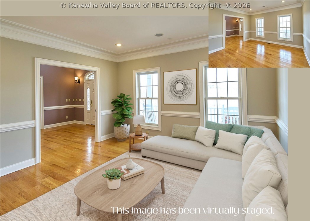
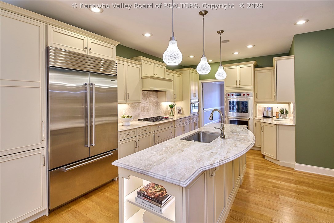
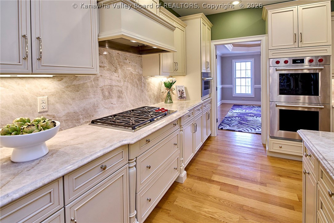
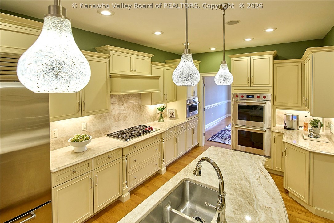
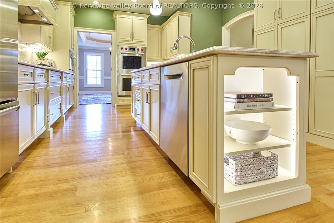
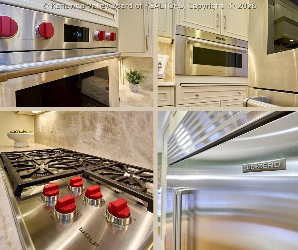
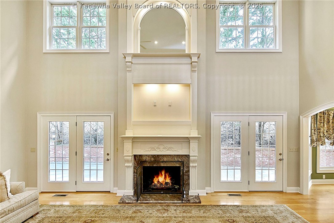
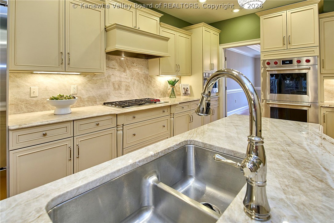
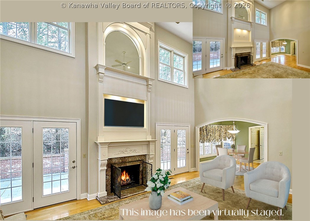
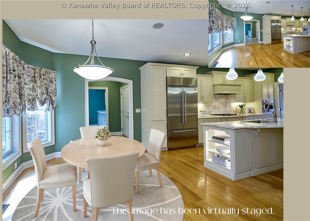
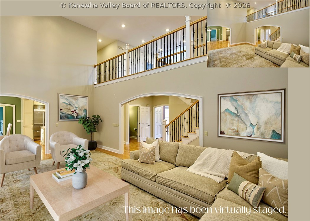
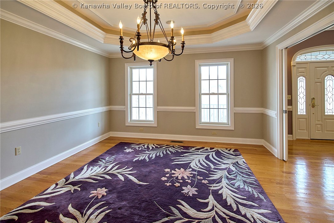
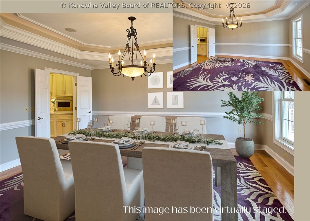
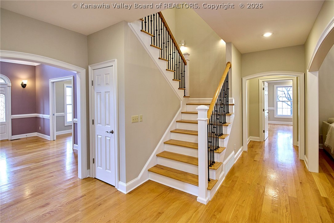
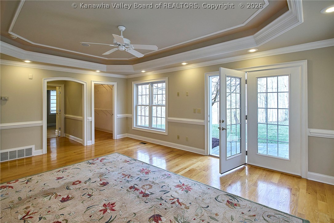
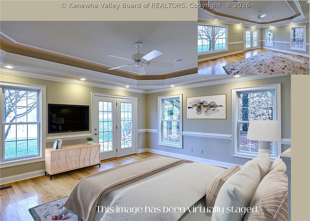
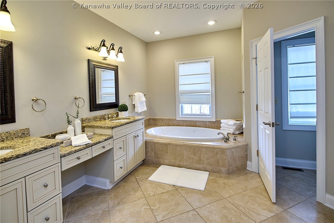
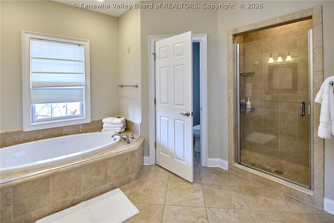
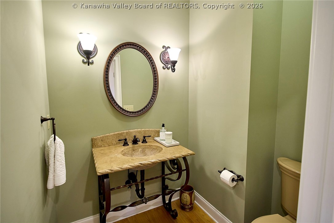
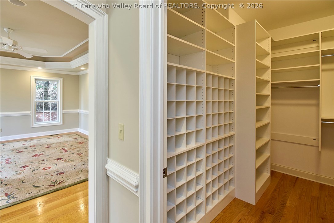
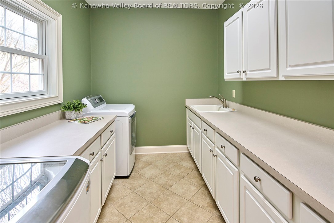
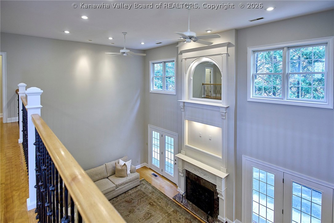
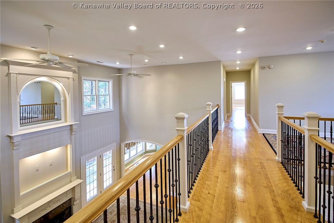
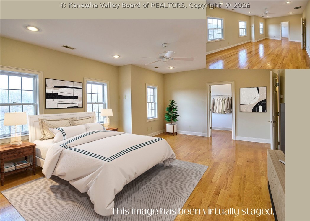
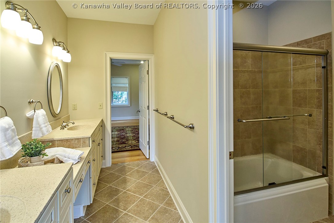
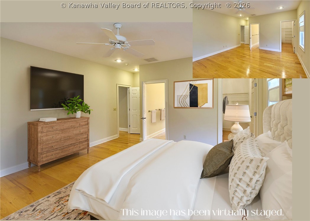
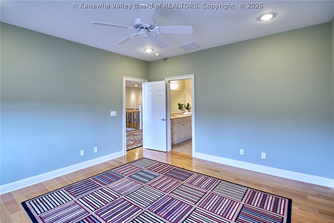
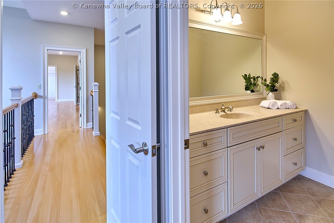
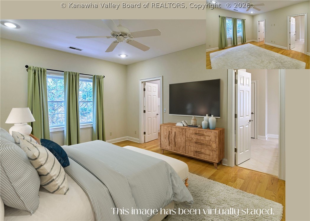
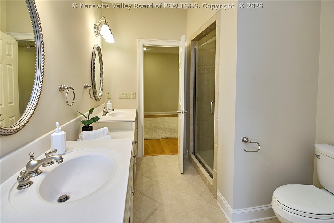
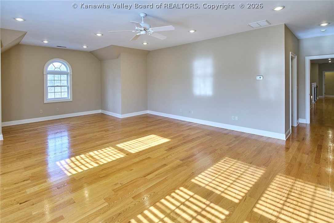
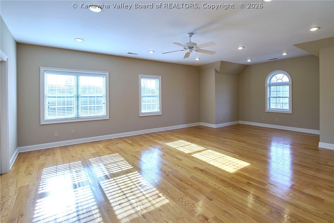
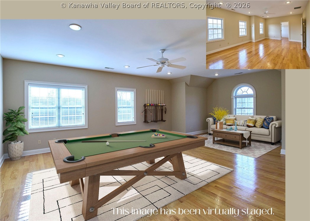
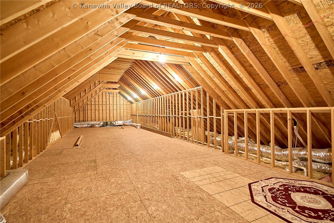
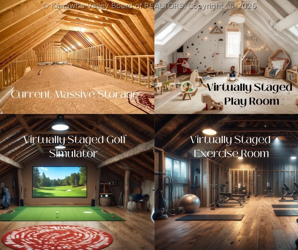
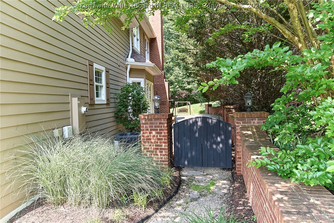
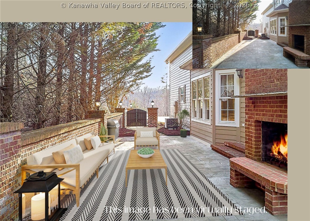
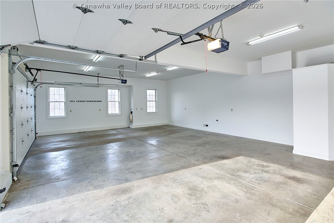
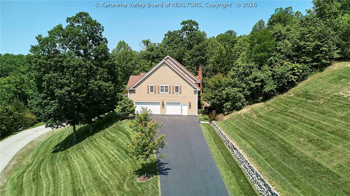
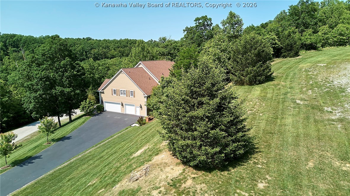
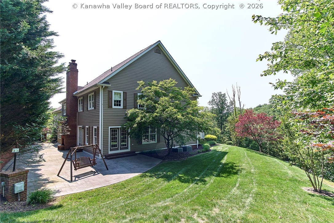
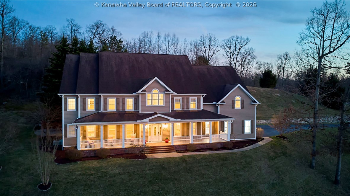
A compelling opportunity to own a thoughtfully designed luxury residence in Quarry Creek. This custom home offers architectural presence from the moment you enter, with a grand two-story entry and expansive windows filling the living spaces with natural light. The Darin Fisher-designed kitchen features Taj Mahal quartzite, Sub-Zero and Wolf appliances, and polished nickel finishes, opening to a great room with a dual-sided fireplace and seamless access to a private stone patio with gas hookup. Main-level primary suite. Upstairs, four bedrooms each have bathroom access, along with a spacious bonus room. A third floor provides exceptional storage or future expansion. Three-car garage, ample parking, freshly painted interiors, and integrated main-level audio. An exceptional value in one of Charleston's most desirable communities.

5
beds

5
baths

5,262 Sq.Ft. LIVING AREA

1.46 Acres lot

Christie Goldman

Christie Goldman

Features & Amenities

Interior

  • total bedrooms5
  • Total bathrooms5
  • full bathrooms4
  • half bathroom1
  • Flooring Ceramic Tile, Hardwood, Tile
  • Fireplace Insert
  • APPLIANCES Dishwasher, Disposal, Gas Range, Microwave, Refrigerator
  • other interior Features Separate/Formal Dining Room, Eat-in Kitchen, Fireplace

Area & Lot

  • Status Sold
  • Date Sold June 22, 2026
  • Living Area5,262 Sq.Ft.
  • Lot Area1.46 Acres
  • MLS® ID282450
  • TypeResidential
  • YEAR BUILT2006
  • NeighborhoodCharleston
  • Architecture StylesTwo Story
  • Elementary SchoolKanawha City
  • Middle SchoolHorace Mann
  • High SchoolCapital

Exterior

  • STORIES2
  • Garage Space3.0
  • roofComposition, Shingle
  • lot featuresWooded
  • parkingGarage, Three Car Garage, Three or more Spaces
  • HEAT TYPEForced Air, Gas, Heat Pump
  • AIR CONDITIONINGCentral Air, Heat Pump
  • sewerPublic Sewer
  • security FeaturesSecurity System, Smoke Detector(s)
  • other exterior FeaturesPorch, Patio

Financial

  • Sales Price$975,000
  • Real Estate Tax $9,006/yr
  • HOA $900/yr

Charleston

Explore

Work With Christie

Get assistance in determining current property value, crafting a competitive offer, writing and negotiating a contract, and much more. Contact me today.

Follow Me on Instagram