1017 Edgewood Drive
1017 Edgewood Drive
1017 Edgewood Drive
1017 Edgewood Drive
1017 Edgewood Drive
1017 Edgewood Drive
1017 Edgewood Drive
1017 Edgewood Drive
1017 Edgewood Drive
1017 Edgewood Drive
1017 Edgewood Drive
1017 Edgewood Drive
1017 Edgewood Drive
1017 Edgewood Drive
1017 Edgewood Drive
1017 Edgewood Drive
1017 Edgewood Drive
1017 Edgewood Drive
1017 Edgewood Drive
1017 Edgewood Drive
1017 Edgewood Drive
1017 Edgewood Drive
1017 Edgewood Drive
1017 Edgewood Drive
1017 Edgewood Drive
1017 Edgewood Drive
1017 Edgewood Drive
1017 Edgewood Drive
1017 Edgewood Drive
1017 Edgewood Drive
1017 Edgewood Drive
1017 Edgewood Drive
1017 Edgewood Drive
1017 Edgewood Drive
1017 Edgewood Drive
1017 Edgewood Drive
1017 Edgewood Drive
1017 Edgewood Drive
1017 Edgewood Drive
1017 Edgewood Drive
1017 Edgewood Drive
1017 Edgewood Drive
1017 Edgewood Drive
1017 Edgewood Drive
1017 Edgewood Drive
1017 Edgewood Drive
1017 Edgewood Drive
SEE ALL PHOTOS
1017 Edgewood Drive
1017 Edgewood Drive
1017 Edgewood Drive
1017 Edgewood Drive
1017 Edgewood Drive
1017 Edgewood Drive
1017 Edgewood Drive
1017 Edgewood Drive
1017 Edgewood Drive
1017 Edgewood Drive
1017 Edgewood Drive
1017 Edgewood Drive
1017 Edgewood Drive
1017 Edgewood Drive
1017 Edgewood Drive
1017 Edgewood Drive
1017 Edgewood Drive
1017 Edgewood Drive
1017 Edgewood Drive
1017 Edgewood Drive
1017 Edgewood Drive
1017 Edgewood Drive
1017 Edgewood Drive
1017 Edgewood Drive
1017 Edgewood Drive
1017 Edgewood Drive
1017 Edgewood Drive
1017 Edgewood Drive
1017 Edgewood Drive
1017 Edgewood Drive
1017 Edgewood Drive
1017 Edgewood Drive
1017 Edgewood Drive
1017 Edgewood Drive
1017 Edgewood Drive
1017 Edgewood Drive
1017 Edgewood Drive
1017 Edgewood Drive
1017 Edgewood Drive
1017 Edgewood Drive
1017 Edgewood Drive
1017 Edgewood Drive
1017 Edgewood Drive
1017 Edgewood Drive
1017 Edgewood Drive
1017 Edgewood Drive
1017 Edgewood Drive
For Sale

1017 Edgewood Drive

1017 Edgewood Drive, Charleston, WV 25302

$550,000
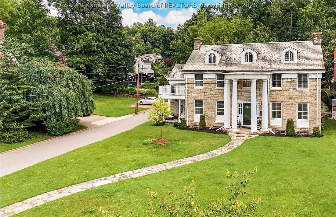
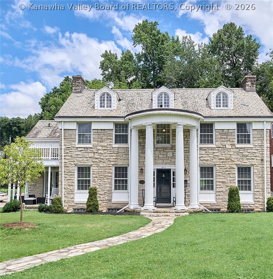
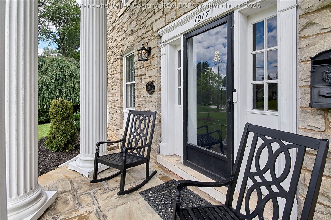
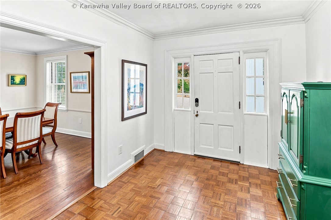
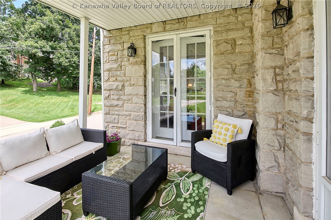
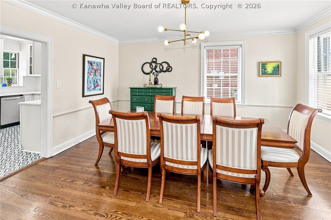
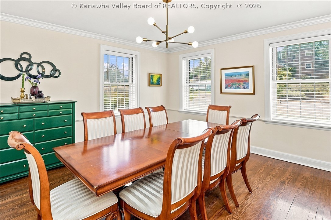
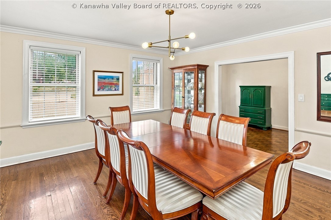
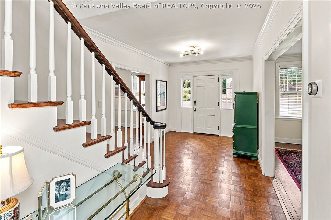
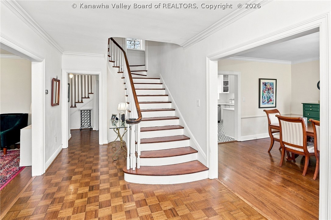
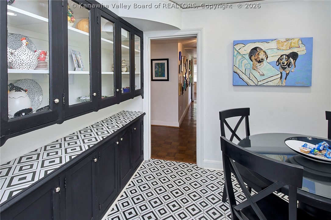
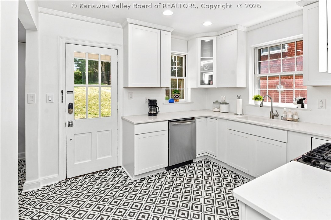
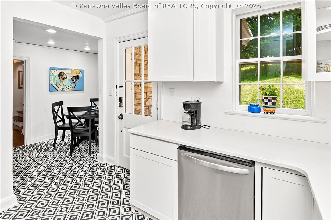
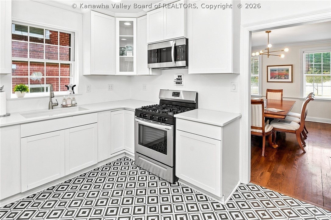
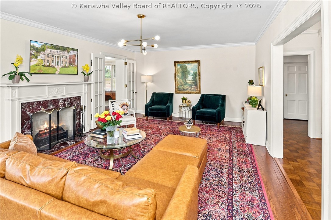
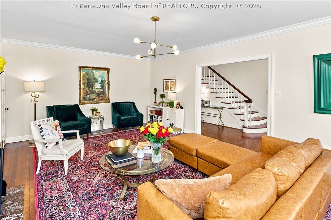
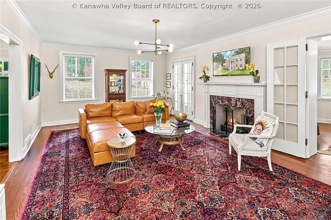
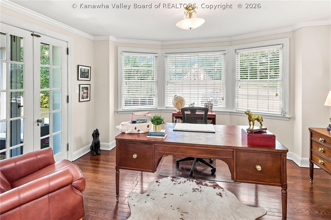
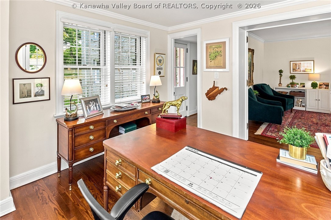
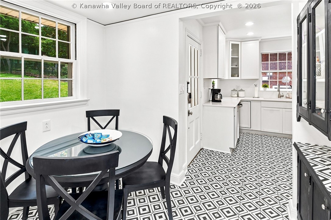
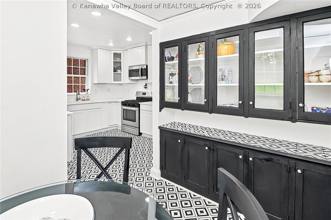
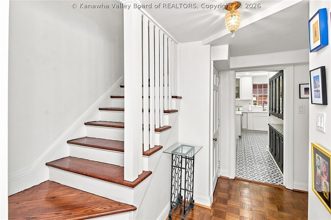
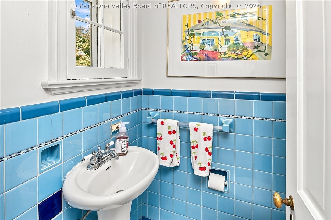
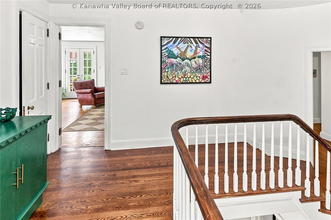
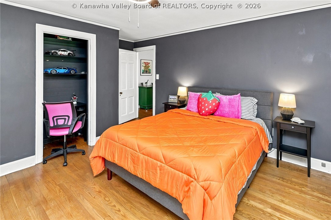
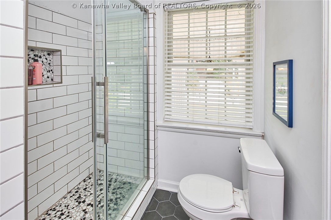
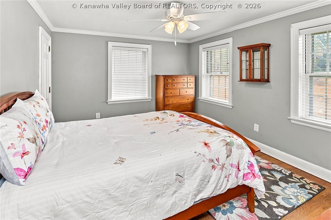
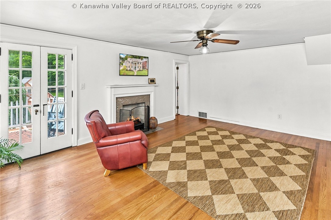
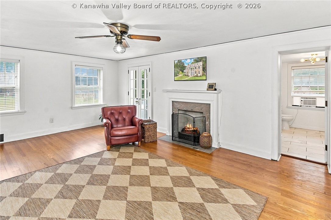
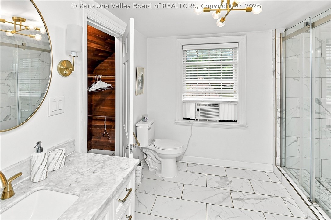
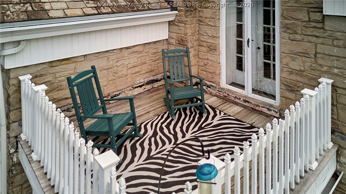
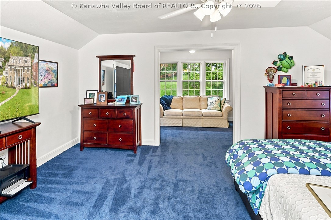
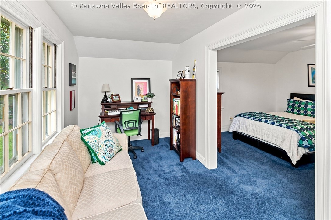
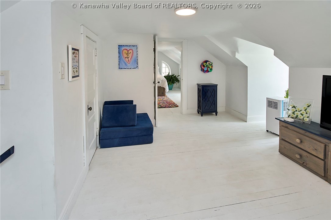
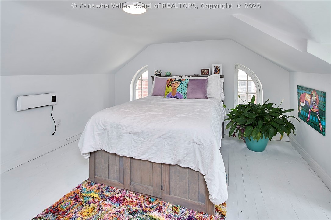
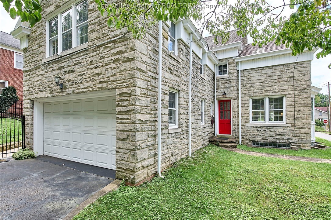
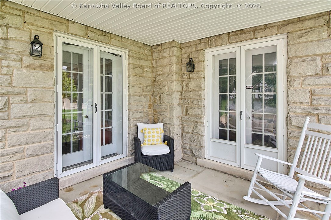
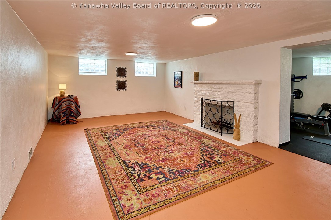
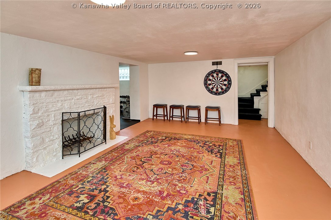
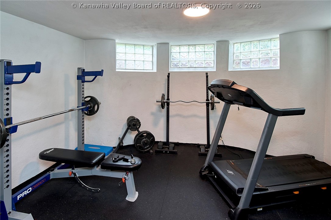
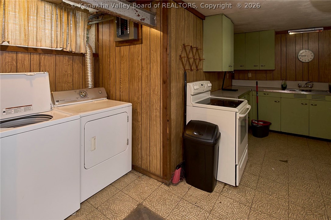
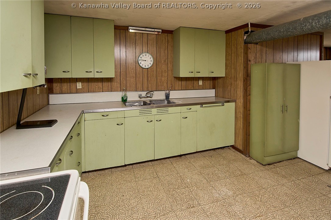
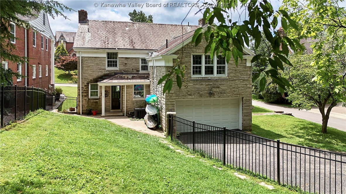
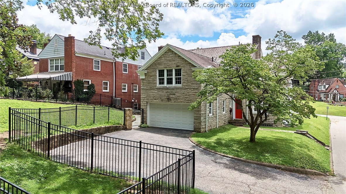
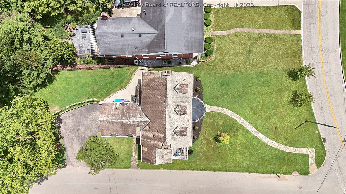
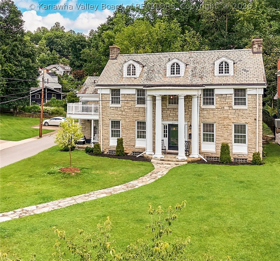
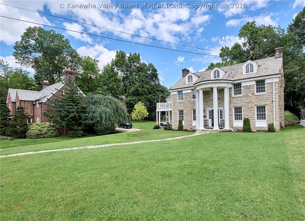
Spacious 5-bedroom home in Charleston's Edgewood neighborhood, extensively renovated with exceptional indoor and outdoor living. The redesigned kitchen features new cabinetry, countertops, appliances and an improved layout, while two bathrooms were rebuilt to the studs. Original hardwood floors have been professionally refinished throughout much of the home. The flexible floor plan offers a private main-level office and generous living spaces. The finished lower level includes a second kitchen, gym, full bath and storage, plus additional finished third-level space. Outside, enjoy a covered deck, private terrace off the primary suite, lower patio, fire pit, fully fenced yard and extensive landscaping and stonework. Remarkably efficient for a home of this size. Furnishings may be purchased for an optional turn-key opportunity.

5
beds

6
baths

5,530 Sq.Ft. LIVING AREA

8,102.16 Sq.Ft. lot

Christie Goldman

Christie Goldman

Features & Amenities

Interior

  • total bedrooms5
  • Total bathrooms6
  • full bathrooms4
  • half bathrooms2
  • Flooring Carpet, Tile, Vinyl
  • APPLIANCES Dishwasher, Electric Range, Disposal, Microwave, Refrigerator
  • other interior Features Breakfast Area, Separate/Formal Dining Room, Cable TV

Area & Lot

  • Status For Sale
  • Living Area5,530 Sq.Ft.
  • Lot Area8,102.16 Sq.Ft.
  • MLS® ID285493
  • TypeResidential
  • YEAR BUILT1937
  • NeighborhoodCharleston
  • Architecture StylesTwo Story
  • Elementary SchoolWestside/Mary C. Snow
  • Middle SchoolWest Side
  • High SchoolCapital

Exterior

  • STORIES2
  • Garage Space2.0
  • water SourcePublic
  • roofSlate
  • parkingAttached, Garage, Two Car Garage
  • HEAT TYPEForced Air, Gas
  • AIR CONDITIONINGCentral Air, Electric
  • sewerPublic Sewer
  • security FeaturesSmoke Detector(s)
  • other exterior FeaturesDeck, Porch, Patio

Financial

  • Sales Price$550,000
  • Real Estate Tax $3,569/yr
image

Schedule a Showing

I would love to show you our beautiful property. Please select your preferred date and time below. An agent will be in touch shortly to confirm your appointment.

Schedule a Showing

I would love to show you our beautiful property. Please select your preferred date and time below. An agent will be in touch shortly to confirm your appointment.

Thank you for your interest in 1017 Edgewood Drive, Charleston, WV 25302. We are reviewing your request and will be in touch shortly!

Mortgage Calculator

Estimate your monthly mortgage payment, including the principal and interest, property taxes, and HOA. Adjust the values to generate a more accurate rate.

All estimates are provided for informational purposes only. Actual amounts may vary.
$0,000 Your Payment 20 15 65
$0,000 Your Payment

Charleston

Explore

Work With Christie

Get assistance in determining current property value, crafting a competitive offer, writing and negotiating a contract, and much more. Contact me today.

Follow Me on Instagram